Cell: (717) 676-0507 | Office:(717) 235-9050

BEDS4
BATHS3 full 2 partial
SQUARE FEET3,176
MLS#MDCC2022990
STATUSACTIVE
PROPERTY TYPEResidential - Single Family
SUBDIVISIONWINFIELD
SCHOOLCECIL COUNTY PUBLIC SCHOOLS
Property Description
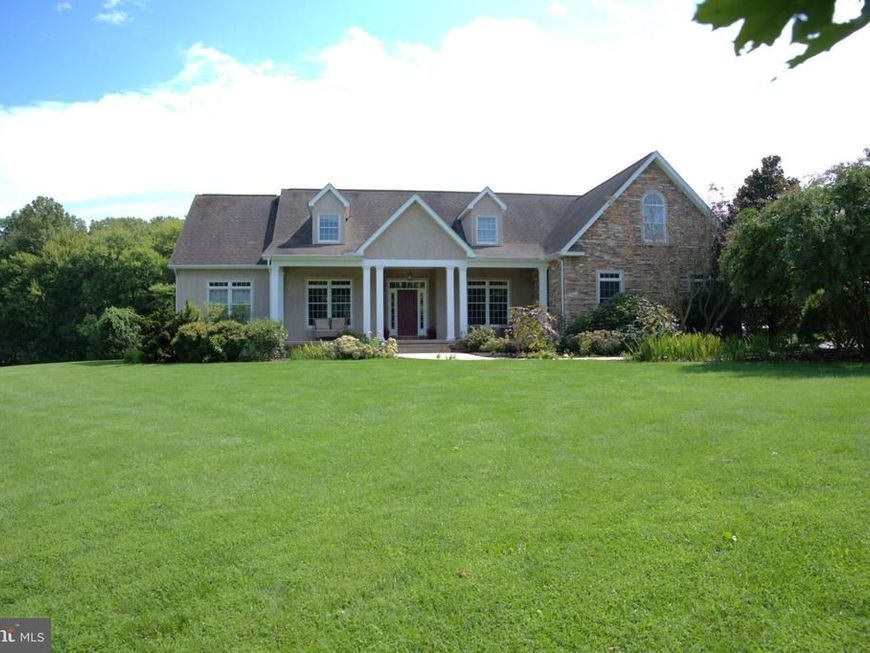
This stunning Cape Cod home, built in 2003, exudes charm and sophistication with its exquisite stucco and stone exterior. Nestled on a generous 2.07-acre lot in a serene cul-de-sac, the property offers a peaceful retreat, backing to lush trees for added privacy. Step inside to discover an inviting open floor plan, featuring beautiful wood floors and abundant natural light. The gourmet kitchen boasts stainless steel appliances, a spacious island, and a pantry, perfect for culinary enthusiasts. Enjoy cozy evenings by the gas fireplace in the family room, or host gatherings in the formal dining area. The primary suite is complete with a bath and walk-in closet. Additional highlights include a main floor laundry, central vacuum, and a personal gunite pool for summer relaxation. With an oversized attached garage and ample storage, this home combines elegance with practicality, making it the perfect place to create lasting memories.
Property Features
Property Type: Residential - Single Family
Basement: Yes
Basement: Connecting Stairway, Garage Access, Poured Concrete
Cooling: Central A/C
Fireplaces: 1
Fuel Type: Oil
Garage: 2
Heating: Forced Air
Home Style: Cape Cod
Lot Size: 2.07 Acres
Stories: 3.0
Taxes: $5,312
Year Built: 2003
Feature Descriptions
Accessibility: 2+ Access Exits
Additional Structures: Above Grade, Below Grade
Appliances: Central Vacuum, Cooktop, Dishwasher, Disposal, Dryer - Gas, ENERGY STAR Refrigerator, Microwave, Oven - Double, Stainless Steel Appliances, Washer - Front Loading
Exterior: Stucco, Stone
Exterior: Sidewalks
Fireplace: Gas/Propane
HOA Fee: $150.00/Annually
Interior: Attic, Breakfast Area, Bathroom - Tub Shower, Bathroom - Walk-In Shower, Built-Ins, Ceiling Fan(s), Central Vacuum, Dining Area, Entry Level Bedroom, Family Room Off Kitchen, Floor Plan - Open, Formal/Separate Dining Room, Kitchen - Island, Pantry, Primary Bath(s), Recessed Lighting, Walk-in Closet(s), Wood Floors
Lot: Backs to Trees, Cul-de-sac, Front Yard, Rear Yard, Rural
Lot Dimensions: 2.07 Acre(S)
Number of Rooms: 18
Parking Notes: 2 Total Parking Spaces
Rooms: Dining Room, Primary Bedroom, Bedroom 2,Bedroom 3,Bedroom 4,Kitchen, Family Room, Foyer, Breakfast Room,2nd Stry Fam Rm, Laundry, Mud Room, Other, Office, Attic, Primary Bathroom, Half Bath, Screened Porch
Sewer: Septic Exists
SQFT Above Finished: 3176
SQFT Total Finished: 3176
Structure Type: Detached
Swimming Pool: Gunite, In Ground
Total Garage/Parking Spaces: 2
Water: Well
Local Schools
School District: CECIL COUNTY PUBLIC SCHOOLS
Listed By / Shown By
Listed By
Agency Name: Integrity Real Estate
Agency Phone: 4102878080
Shown By
Agent Name: The Selina Robinson Team
Agent Phone: Cell: (717) 676-0507
Agency Title: Berkshire Hathaway HomeServices Homesale Realty

 First American
Estimate Your Payment
Estimated Payment
$ 2,582.31 per month $1,891.73 Principal & Interest $442.67 Property Tax $247.92 Homeowner's Insurance

 Corporate Office - 215 S Centerville Rd. Lancaster, PA 17603
10 Wrays Way | MLS# MDCC2022990
This single family home located at 10 Wrays Way , Rising Sun, MD 21911 is currently listed for sale with an asking price of $849,999. This property was built in 2003 and has 4 bedrooms and 3 full and 2 partial baths with 3176 sq. ft. Wrays Way is located in the WINFIELD subdivision within the CECIL COUNTY PUBLIC SCHOOLS school district. Search WINFIELD real estate on www.smileurhome.com today.