Cell: (717) 676-0507 | Office:(717) 235-9050

BEDS3
BATHS3 full
SQUARE FEET1,924
MLS#PAYK2111296
STATUSACTIVE
PROPERTY TYPEResidential - Single Family
SUBDIVISIONWINDY HEIGHTS THE NEW
SCHOOLNORTHERN YORK COUNTY
Property Description
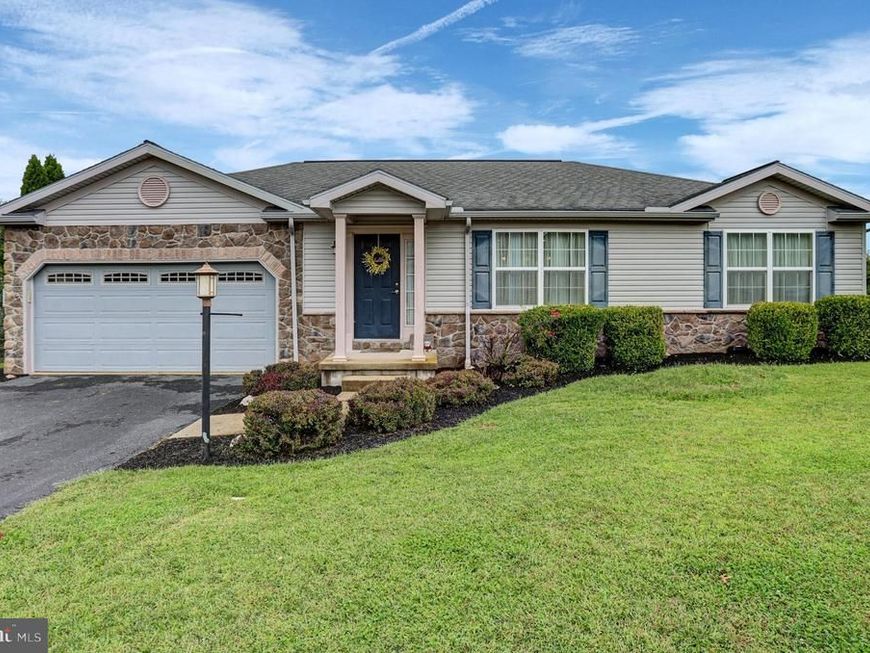
Welcome to this inviting ranch home in a quiet Dillsburg neighborhood, conveniently located within walking distance to Dillsburg Elementary and Dillsburg Community Park. Curbed sidewalks and close proximity to town make this a great location for enjoying both convenience and community. Inside, the open concept kitchen and living room feature dark stainless steel appliances, a gas cooking range, tiled kitchen flooring, and hardwood floors with a vaulted ceiling in the living room. The main floor also offers a laundry room (with a new washer and dryer!) and two bedrooms, including a spacious primary suite. The primary bedroom is a true retreat, offering an impressive four closets for exceptional storage, along with a private en suite bath featuring a walk-in shower and double vanity. The fully finished walkout basement adds valuable living space with a recreation room, third bedroom, third full bath, new LVP flooring, and a gas fireplace. Additional updates include a new electrical panel and newer tankless gas water heater. An outdoor patio and raised deck offer outdoor spaces to entertain guests or relax after a long day. A shed provides additional storage. Close to schools, parks, shopping, dining, and all that Dillsburg has to offer.
Property Features
Property Type: Residential - Single Family
Basement: Yes
Basement: Full
Cooling: Central A/C
Fireplaces: 1
Fuel Type: Natural Gas
Garage: 2
Heating: Forced Air
Home Style: Ranch/Rambler
Lot Size: 0.24 Acres
Roof Type: Fiberglass
Stories: 2.0
Taxes: $6,702
Year Built: 2012
Feature Descriptions
Additional Structures: Above Grade, Below Grade
Appliances: Built-In Microwave, Dishwasher, Disposal, Dryer, Oven/Range - Electric, Refrigerator, Washer
Electric: 200+ Amp Service
Exterior: Vinyl Siding
Exterior: Sidewalks
Fireplace: Gas/Propane
Flooring: Carpet, Hardwood
HOA Fee: $37.50/Monthly
Interior: Floor Plan - Open, Primary Bath(s)
Lot Dimensions: 0.24 Acre(S)
Municipality: CARROLL TWP
Parking Features: Asphalt Driveway
Parking Notes: 2 Total Parking Spaces
Sewer: Public Sewer
Special View Info: Mountain
SQFT Above Finished: 1224
SQFT Below Finished: 700
SQFT Total Finished: 1924
Structure Type: Detached
Total Garage/Parking Spaces: 2
Water: Public
Local Schools
High School: NORTHERN
Middle School: NORTHERN
Elementary School: DILLSBURG
School District: NORTHERN YORK COUNTY
Listed By / Shown By
Listed By
Agency Name: Berkshire Hathaway HomeServices Homesale Realty

Shown By
Agent Name: The Selina Robinson Team
Agent Phone: Cell: (717) 676-0507
 First American
Estimate Your Payment
Estimated Payment
$ 1,615.74 per month $934.74 Principal & Interest $558.50 Property Tax $122.50 Homeowner's Insurance

 Corporate Office - 215 S Centerville Rd. Lancaster, PA 17603
10 Wargo Lane | MLS# PAYK2111296
This single family home located at 10 Wargo Lane , Dillsburg, PA 17019 is currently listed for sale by Berkshire Hathaway HomeServices Homesale Realty, with an asking price of $420,000. This property was built in 2012 and has 3 bedrooms and 3 full baths with 1924 sq. ft. Wargo Lane is located in the WINDY HEIGHTS THE NEW subdivision within the NORTHERN YORK COUNTY school district. Search WINDY HEIGHTS THE NEW real estate on www.smileurhome.com today.